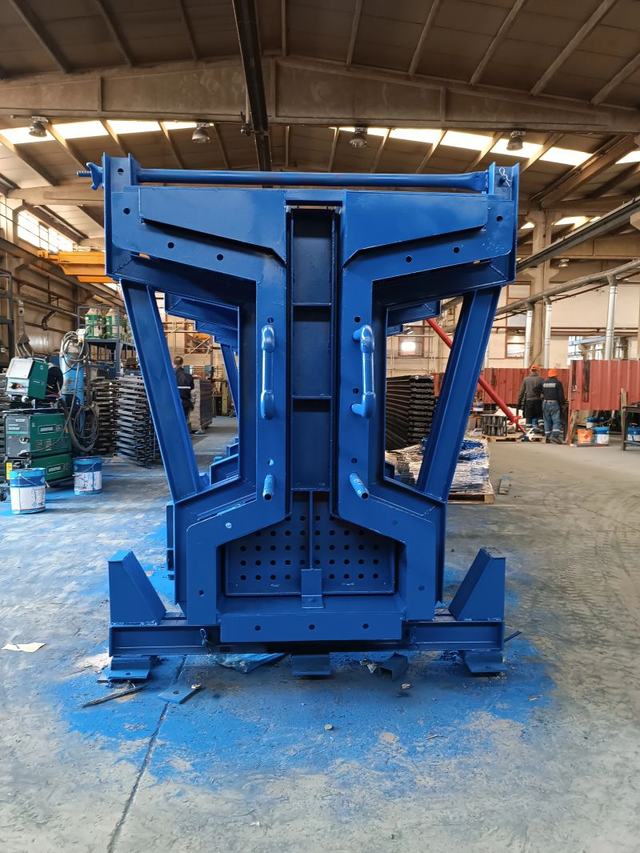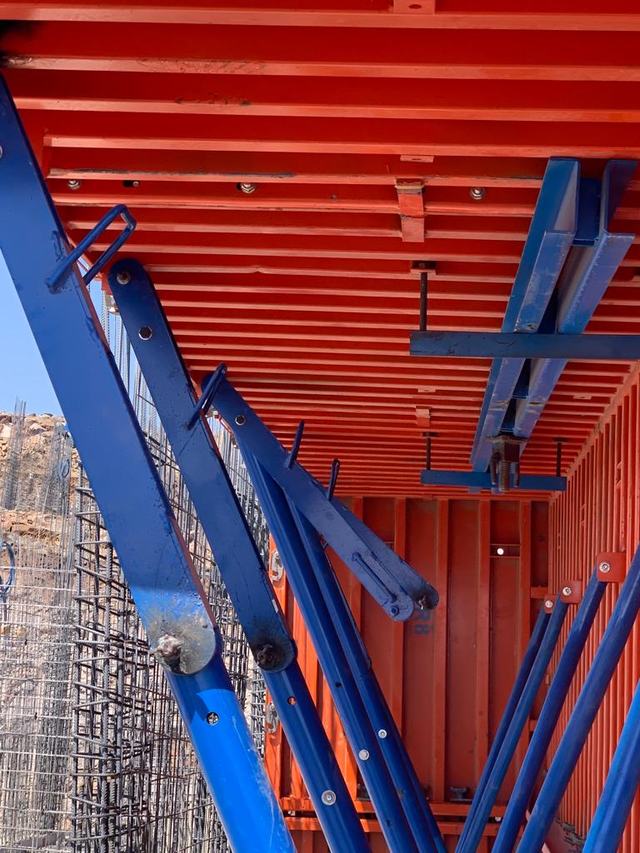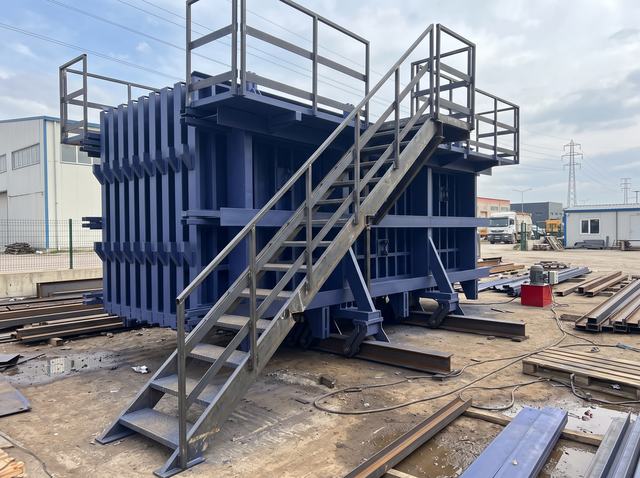

Tunnel formwork is a steel formwork system that forms the shear walls and the floor slab of a reinforced concrete structure in the same pour. With conventional formwork the wall is cast, left to harden, and only then is the slab formwork erected. With tunnel formwork both operations finish at once; the structure rises as a shell whose section is an "L" or an inverted "U".
How the system works
A tunnel formwork set consists of two half tunnels facing each other. Each half tunnel is a horizontal deck carrying the slab panel, a vertical panel forming the wall, and the truss and prop frame tying them together. When the two half tunnels are brought together on site, a closed room section is obtained.
The cycle runs as follows:
- The form is stripped from the previous pour and craned to its new position.
- Level is set with hydraulic or screw jacks vertically, and alignment with the wheeled carriage horizontally.
- Reinforcement and services are placed, the opposite panel is closed, tie rods are fitted.
- Concrete is poured and vibrated.
- Once the concrete reaches early strength, the form is released from the concrete by its own jacks, rolled out on the carriage and lifted to the storey above.
On a well-organised site this cycle can come down to 24 hours. One pour per storey means the structural works take close to half the time of conventional formwork.
Half tunnel and full tunnel
| Half tunnel | Full tunnel | |
|---|---|---|
| Section | Single "L" — wall + half slab | Closed "U" — two walls + full slab |
| Room width | Adjusted by joining two sets | Fixed, limited by form width |
| Flexibility | Adaptable to different room sizes | Suited to a single repeating layout |
| Crane load | Lighter individual pieces | Heavy as one piece |
Housing projects almost always use the half tunnel: because different room widths can be set up with the same set, the formwork can be reused on the next project.
Where it pays off
The economics of tunnel formwork depend on the number of repetitions. The form is built once and casts hundreds of times. The system therefore stands out on:
- Mass housing and social housing blocks, where the same floor plan repeats dozens of times
- Cellular layouts such as dormitories, hotels and hospitals
- Military and public housing
- Rapid housing production in earthquake regions
For a single villa, or a building whose layout changes on every floor, tunnel formwork is not economical; panel formwork suits better there.
What changes structurally
A structure built with tunnel formwork is called a tunnel form bearing system: there are no columns or beams, and the shear walls carry the load. This has two consequences:
- Because the walls are continuous in both directions, lateral stiffness is high; seismic performance is good compared with a conventional frame.
- Because the walls are load bearing, they cannot be removed later; internal layout changes are limited.
What governs the design
Every tunnel form is dimensioned for its project. There is no typical set; the inputs that define the form are:
- Room dimensions and storey height — these give panel height and deck width
- Slab thickness — the vertical load the deck must carry
- Fresh concrete pressure — calculated to DIN 18218 from pour rate and concrete temperature; panel plate and stiffening profiles are selected for this pressure
- Crane capacity — no piece may be heavier than the crane allows; the set is split if necessary
- Expected concrete finish — if exposed concrete is required, panel flatness and joints are held to tighter tolerances
Plate thickness, truss spacing and jack capacity are the result of these calculations. Supplying a "standard tunnel form" without looking at the project means either an unnecessarily heavy and expensive form, or one that deforms in the first few pours.
Steel grade and surface treatment
St 37 is generally used for the frame and panels, with St 52 where load concentration increases. The form is protected with epoxy primer and industrial top coat after sandblasting; the concrete contact face is prepared with release agent before each pour.
In short
Tunnel formwork speeds up structural works, reduces labour and produces a structurally stiff system on projects with a repeating floor plan. The gain depends on one condition: the form must be calculated for the geometry of that particular project.
PRODUCT GROUPS IN THIS ARTICLE
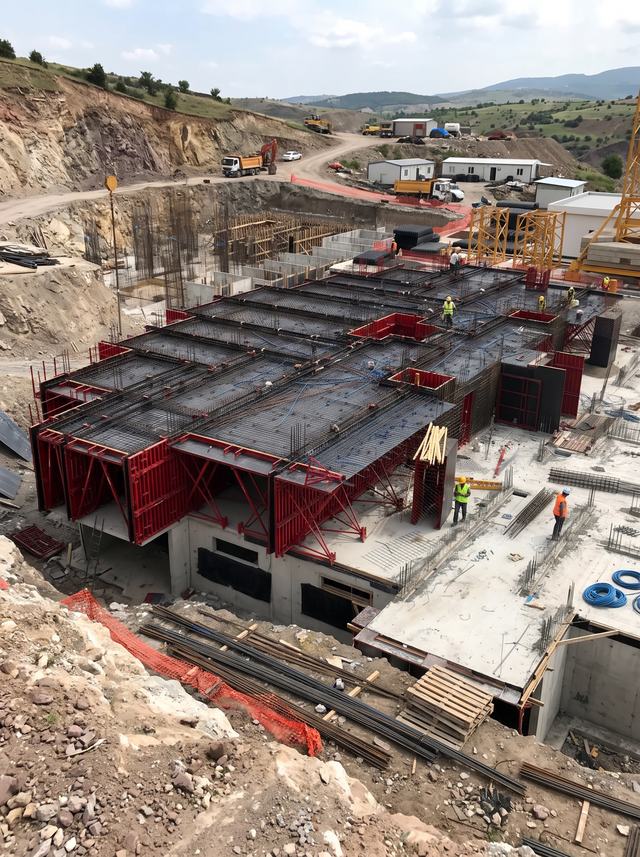
BUILDING TUNNEL FORMWORK
Half-tunnel steel formwork casting load-bearing walls and the slab in a single operation.
VIEW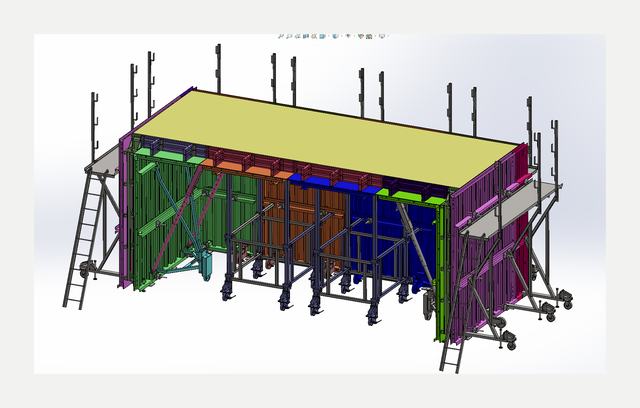
TUNNEL TYPE VILLA FORMWORK
A wheeled, adjustable tunnel system casting wall and slab in one operation for villas and terraced housing.
VIEW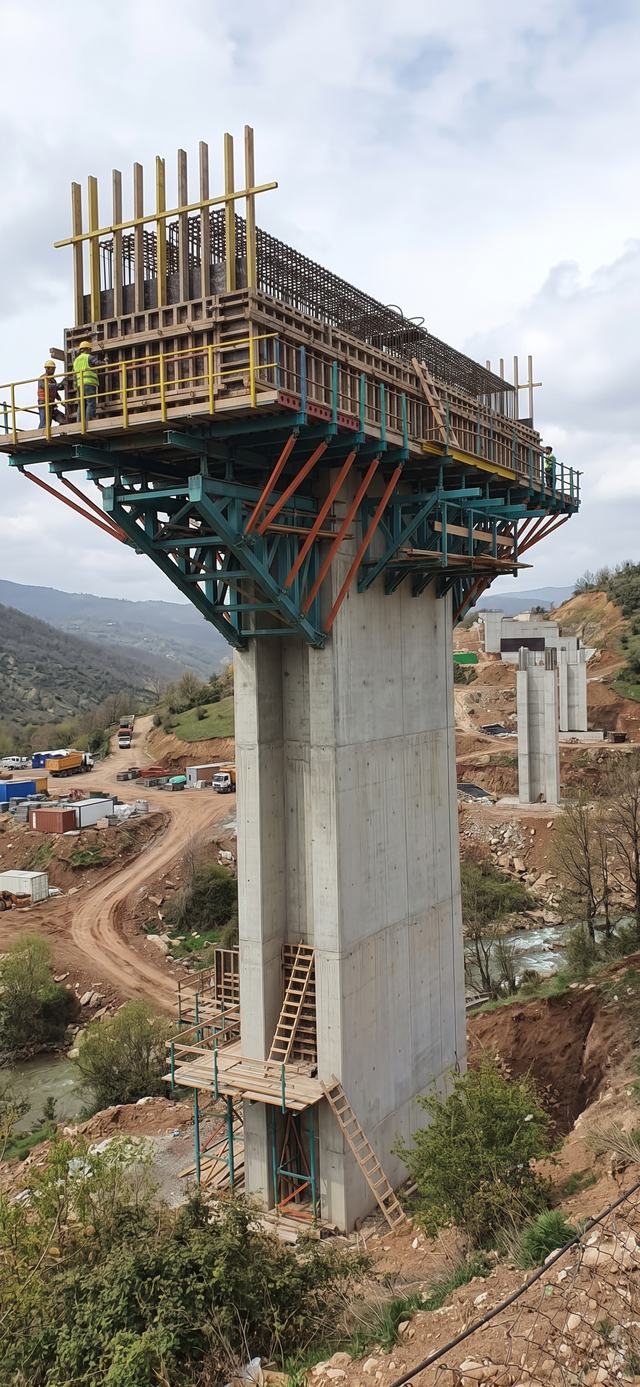
CLIMBING FORMWORK
Steel formwork system that rises in lifts for tall walls, shafts, silos and bridge piers.
VIEWLet us work out the right formwork configuration for your project.
REQUEST A QUOTE